
Address
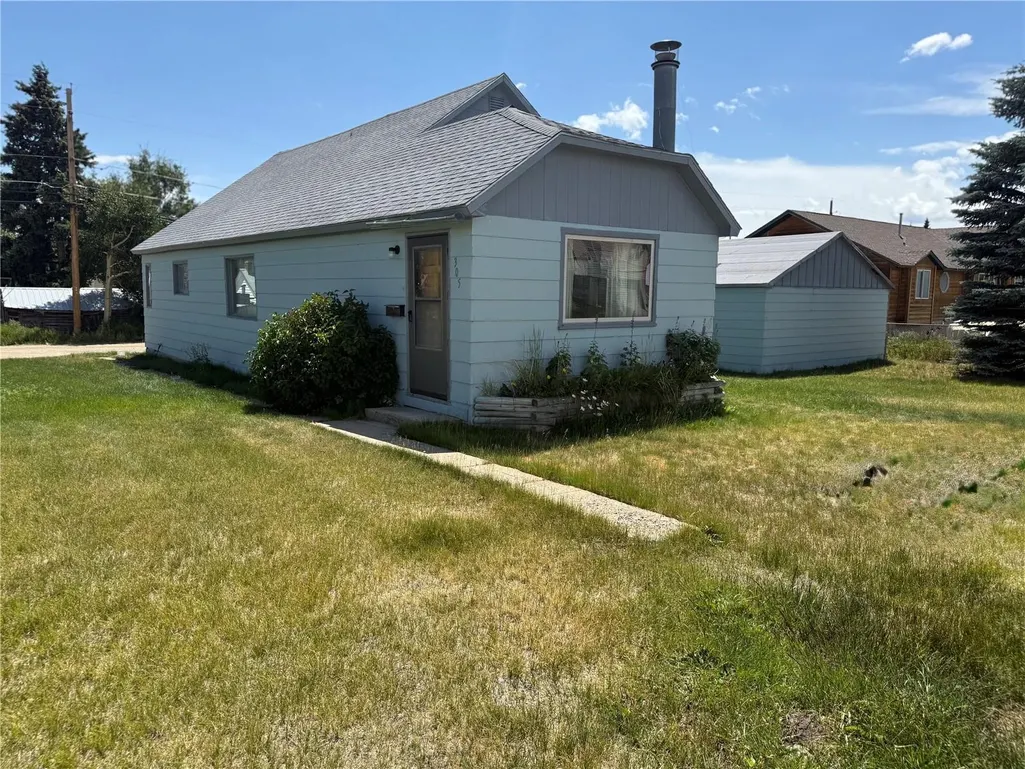
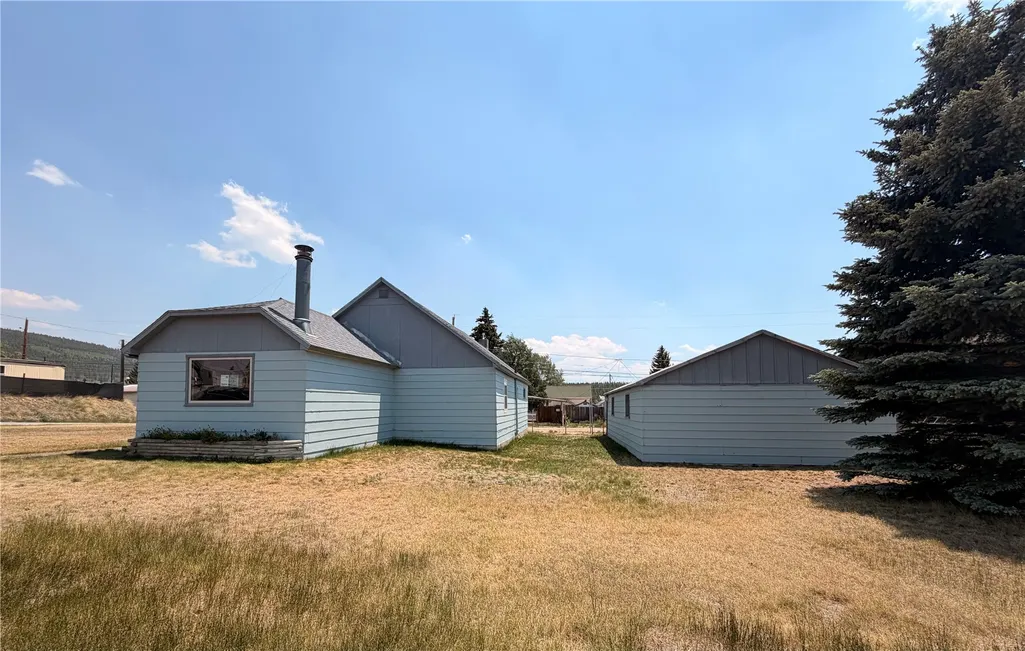
305 Chestnut Street, Leadville, CO
Price
$ 599,000
Property Attributes
- MLS#S1068950
- TypeSingle Family
- Listing Status Active
- CountyLAKE
- CityLeadville
- AreaLeadville
- NeighborhoodLEADVILLE
- Zip80461
- StyleSingle Family Residence
- Year Built1939
- Taxes$ 3124
- Price$ 599,000
- Bedrooms3
- Full Bathrooms1
- Half Bathrooms1
- Sqr Footage1250
- Lot Size0.26 Acres
Data Source:
Altitude MLS, Inc.
Property Description
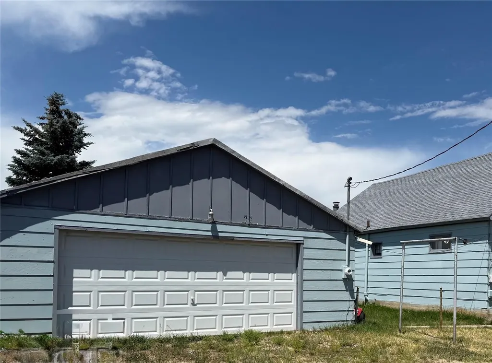
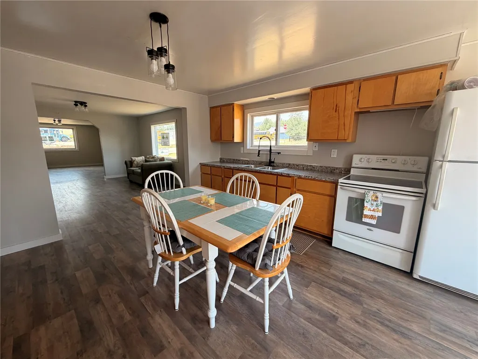
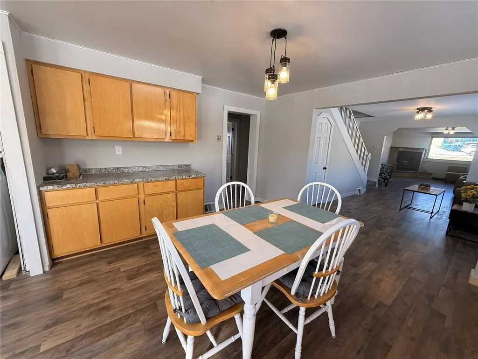
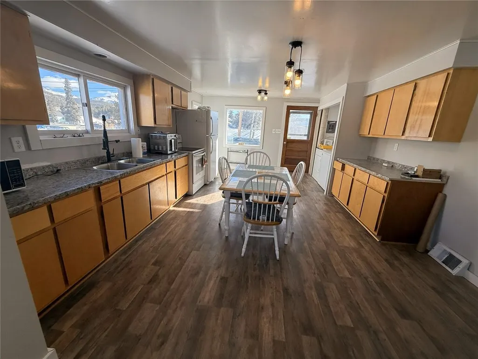
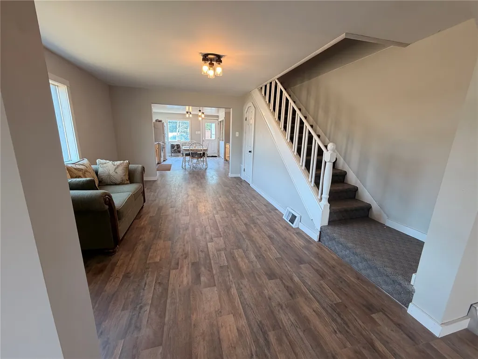
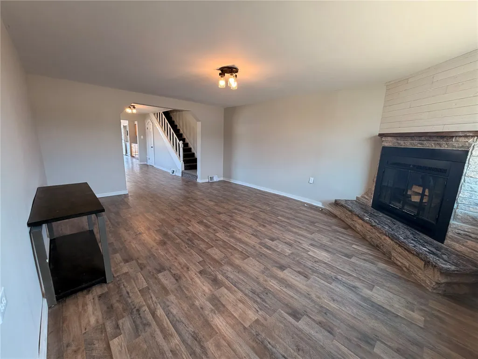
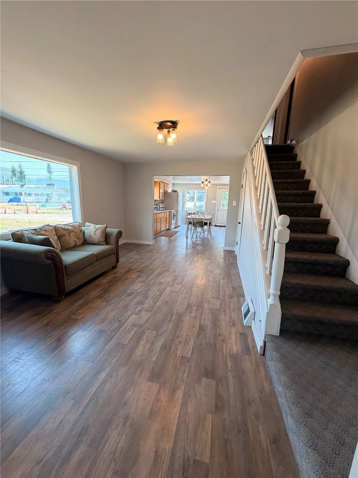
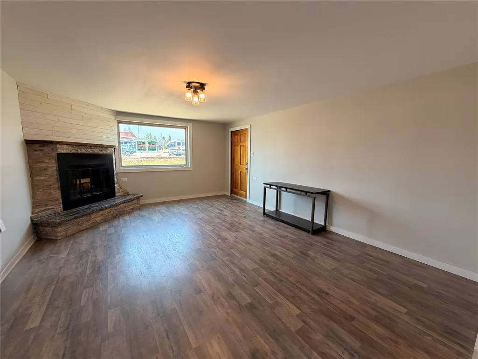
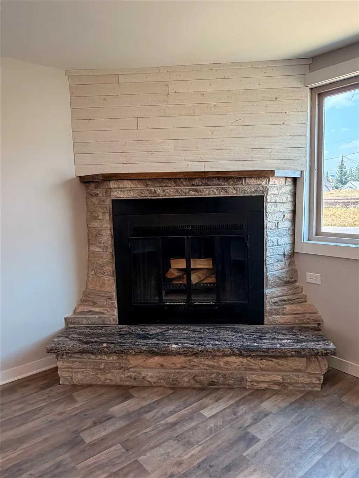
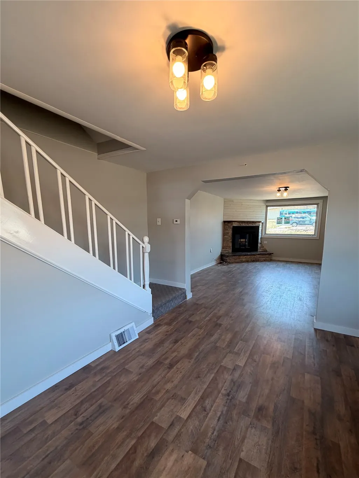
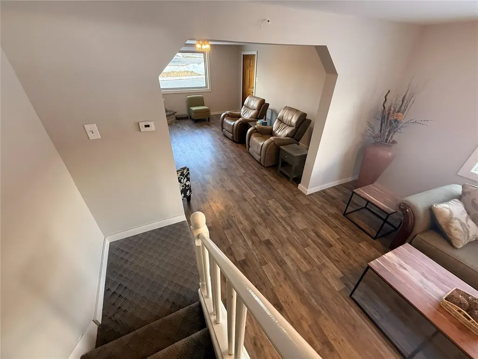
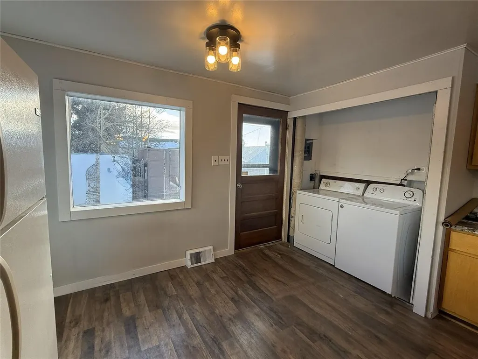
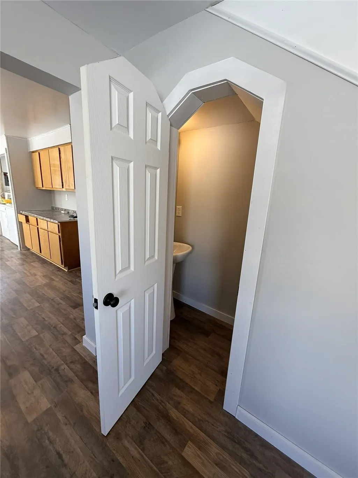
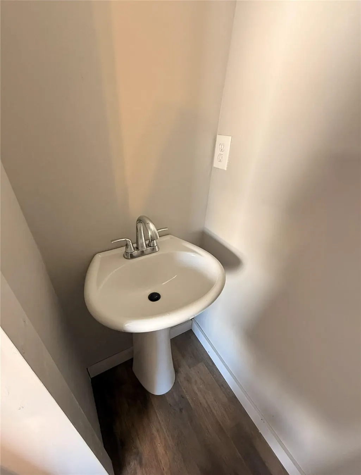
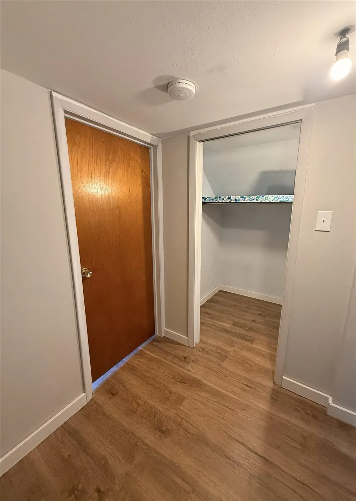
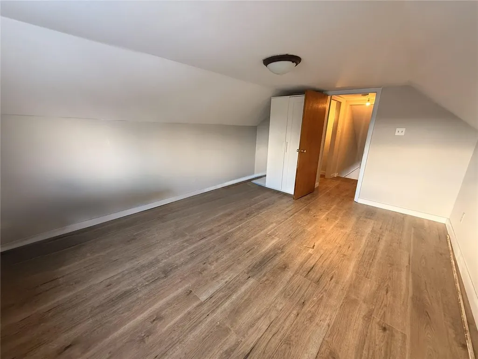
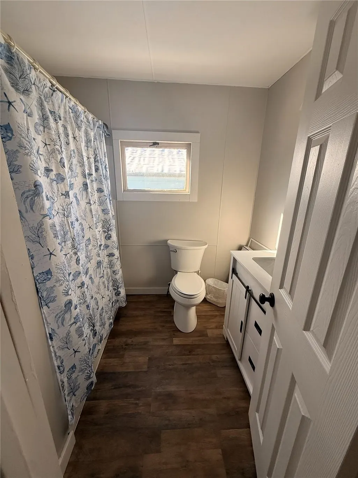
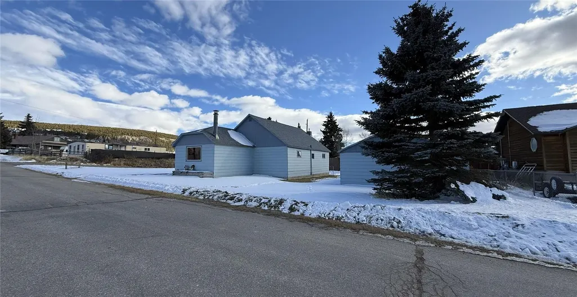
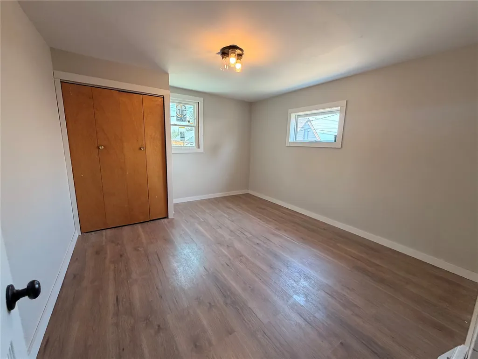
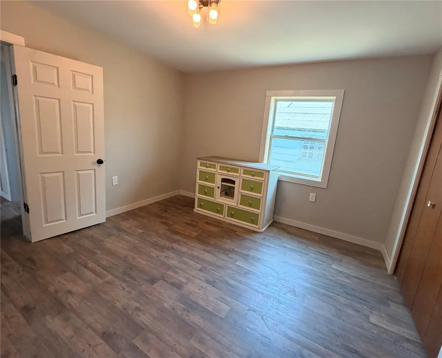
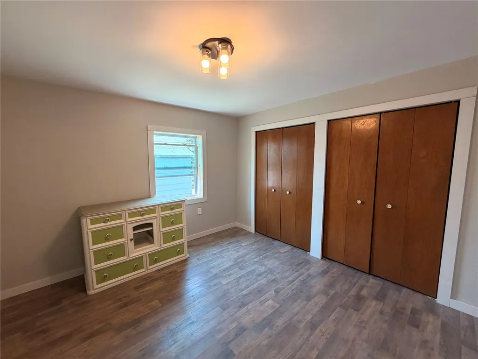
Bright and inviting in-town home situated on three city lots, offering a rare blend of recent updates, space, and future potential. The home features updated bathrooms, fresh paint, new windows, and updated flooring throughout, while still leaving room for a buyer to add their own finishing touches. The main level offers an open and comfortable flow from the living room to the dining area and kitchen, filled with natural light. A cozy stone fireplace anchors one of the living spaces, adding warmth and character. The kitchen provides ample cabinetry, counter space, and room for everyday dining. Convenient main-level laundry adds to the functionality of the home. Upstairs offers additional flexible space suitable for bedrooms, office, or bonus use. The concrete basement provides extra storage and utility space. One of the standout features of this property is the oversized four-car garage, along with ample outdoor space for parking, storage, and all your mountain toys. With four city lots, there may be potential to subdivide and sell one lot (buyer to verify). Located right in town, this property offers space, versatility, and convenience â a great opportunity for full-time living, investment, or future expansion.
| Price History | |
|---|---|
| 6/22/2026 | Listed $599,000 |
General Features
| Sewer | Connected,Public Sewer |
|---|---|
| Heating | Forced Air |
| Utilities | Cable Available,Natural Gas Available,High Speed Internet Available,Phone Available,Sewer Available,Snow Removal,Trash Collection,Water Available,Sewer Connected |
| Possession | Delivery Of Deed |
| Roof | Asphalt |
| Appliances | Dishwasher,Microwave,Range |
| Construction Materials | Frame,Concrete,Vinyl Siding,Wood Siding |
| Exclusions | Yes |
| Pets Allowed | Yes |
| Year Built | 1939 |
| Levels | Two |
| Property Subtype | Single Family Residence |
| Tax Year | 2025 |
| Community Features | See Remarks,Trails/Paths |
| County | Lake |
| Property Type | Residential |
| Subdivision Name | LEADVILLE |
| Garage Y/N | Yes |
| Building Features | Not Applicable |
| Total Rooms | 3 |
| Full Baths | 1 |
| Status | Active |
| Directions | Head south on Harrison Street toward 3rd Street. Turn right onto 3rd Street. Continue to Chestnut Street. Turn left onto Chestnut Street. 305 Chestnut Street will be on your right. |
| City | Leadville |
| Zoning Description | Residential Rural |
| MLS Area | Leadville |
| Lot Size Units | Acres |
| Lot Size Square Feet | 11325.6 |
| Green Building Verification Type | Unknown |
| Tax Annual Amount | 3124.56 |
| Property Condition | Resale |
| MLS Area Minor | Unknown |
| Standard Status | Active |
| Occupancy Type | Vacant |
| Tax Lot | 34 |
| Property Sub Type Additional | Single Family Residence |
| PostalCity | Leadville |
| Legal Description | LOTS 34-35-36-37 BLK 4 AGZ #1,& BLK 1 HILLS ADD 321/507 324/439 492/592,496/486 524/365 LOT 34 WAS MISSING FROM,ACREAGE TOTAL CHANGED IN BOTH CAMA AND ADMIN KRC |
Interior Features
| Interior Amenities | See Remarks |
|---|---|
| Flooring | See Remarks,Tile,Vinyl |
| Furnished Y/N | Negotiable |
| Heating Y/N | Yes |
| Half Baths | 1 |
| Laundry Features | In Unit |
| Total Bedrooms | 3 |
| Room Type | Dining Room |
| LivingAreaSource | Public Records |
| Total Baths | 2 |
Exterior Features
| Parking Features | Detached,Garage,Three or more Spaces |
|---|---|
| Lot Features | City Lot |
| Water Source | Public |
| Lot Size Area | 0.26 |
| Building Area Total | 1250 |
| Lot Size Acres | 0.26 |
| Road Surface Type | Paved |
| Lot Size Source | Public Records |
Amenities
- Foreclosure
- Views
- Short Sale
- New Construction
- Adult 55+
- Lease To Own
- No HOA Fees
- Furnished
- Primary On Main
- Air Conditioning
- Seller Finance
- Green
- Fixer Upper
- Horse
- Golf
- Fireplace
- Deck
- Garage
- Basement
- Pool
Property vs Single Family Average in 80461
Price
Taxes
Year Built
Visits
 Copyright © 2026 Altitude MLS, Inc., a wholly owned subsidiary of Altitude REALTORS®. All rights reserved. The information being provided is for the consumer's non-commercial, personal use and may not be used for any purpose other than to identify prospective properties consumer may be interested in purchasing. The information provided is not guaranteed and should be independently verified. You may not reprint or redistribute the information, in whole or in part, without the expressed written
