
Address
12715 E State Highway 82, Twin Lakes, CO
Price
$ 1,316,000
Property Attributes
- MLS#S1068842
- TypeSingle Family
- Listing Status Active
- CountyLAKE
- CityTwin Lakes
- AreaLeadville
- NeighborhoodTWIN LAKES
- Zip81251
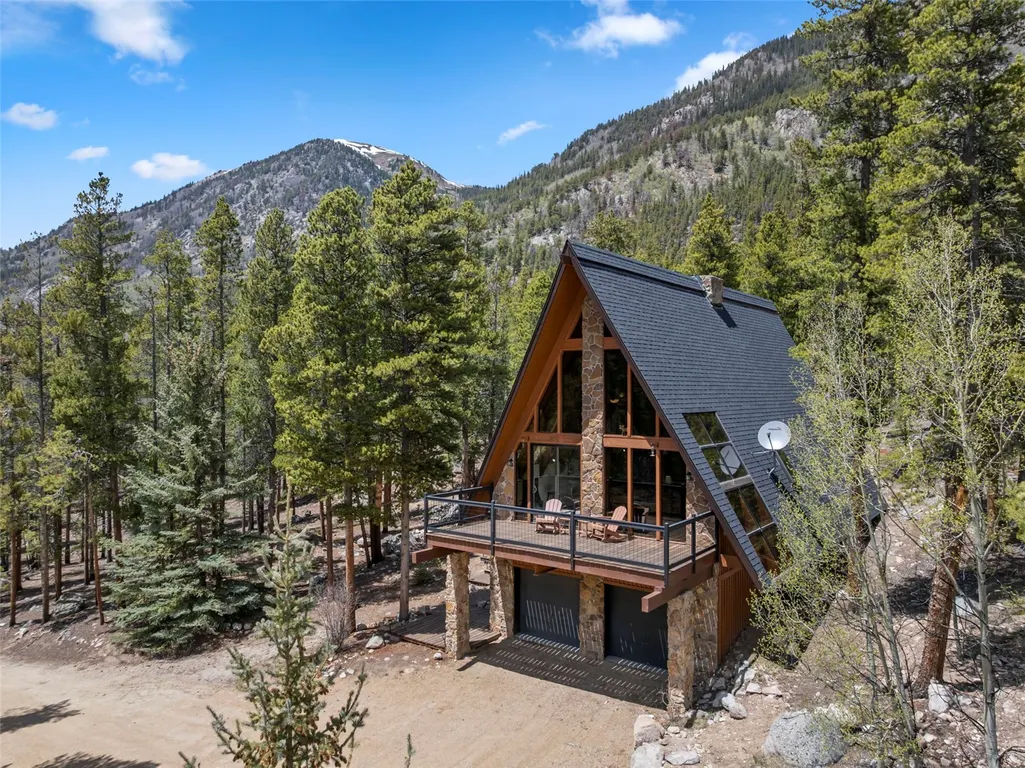
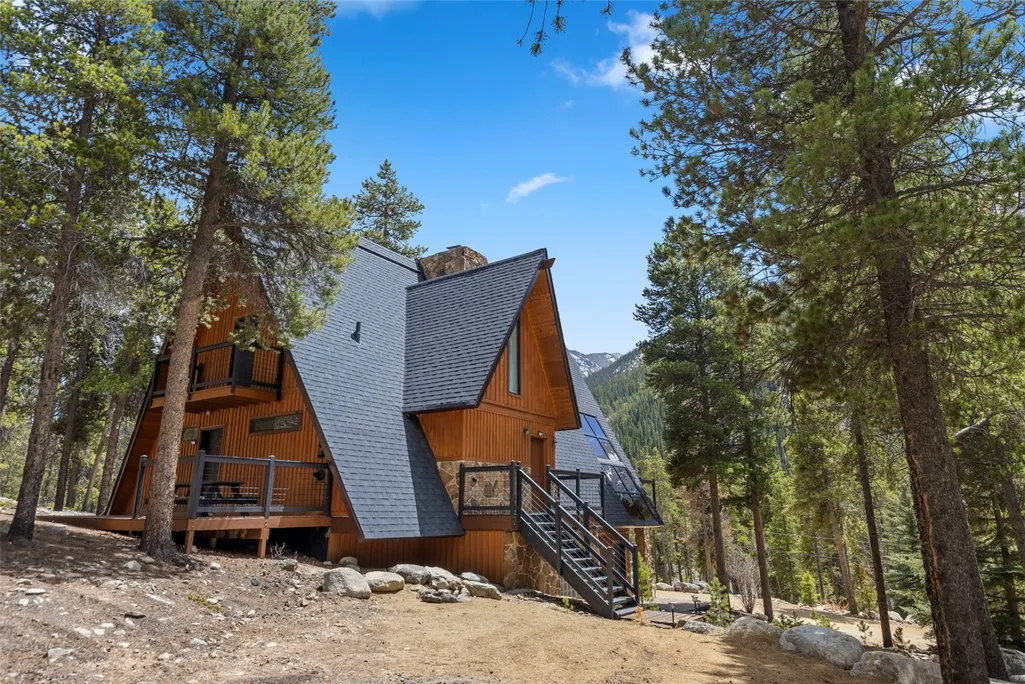
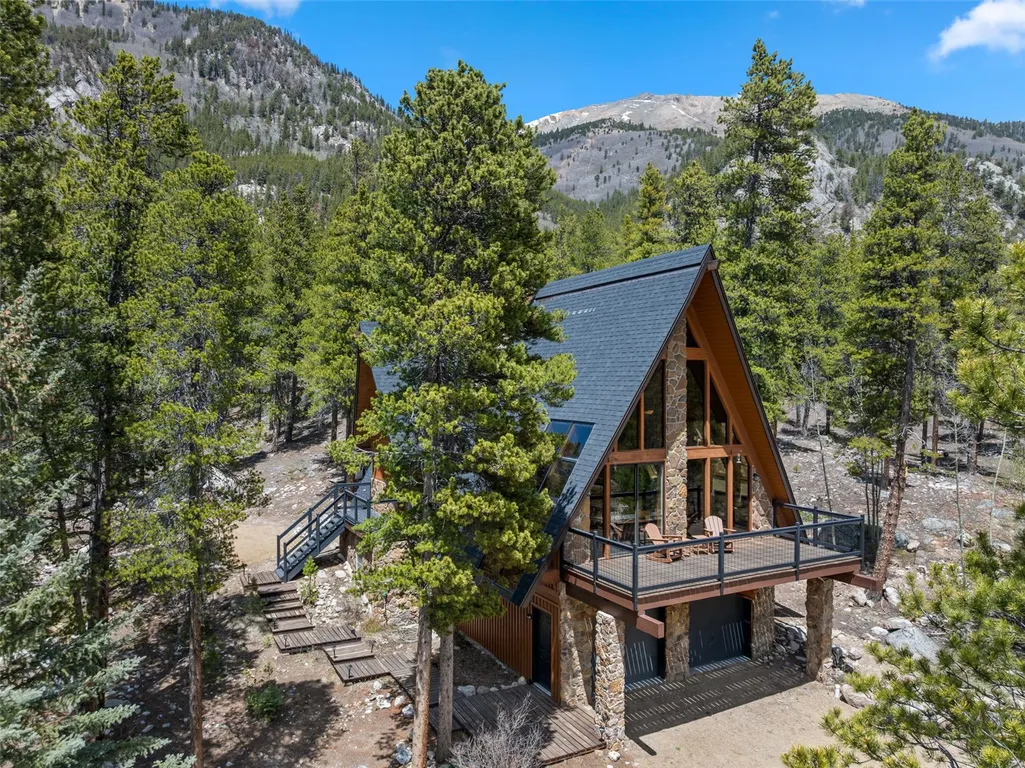
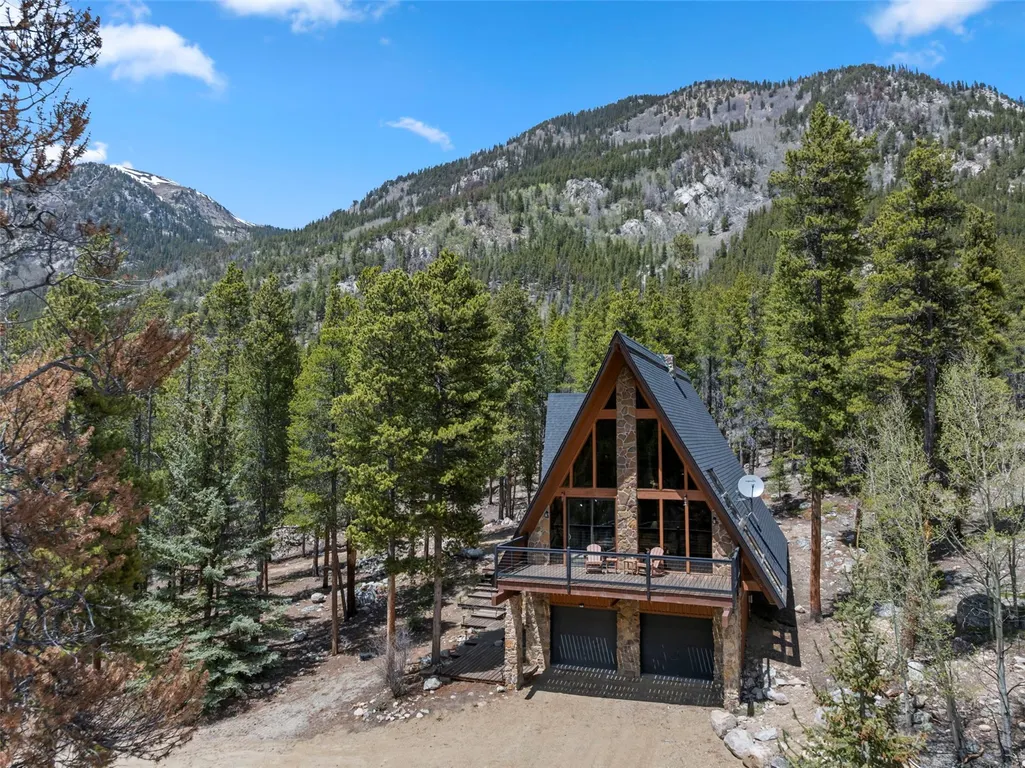
- StyleChalet/Alpine
- Year Built2006
- Taxes$ 4892
- Price$ 1,316,000
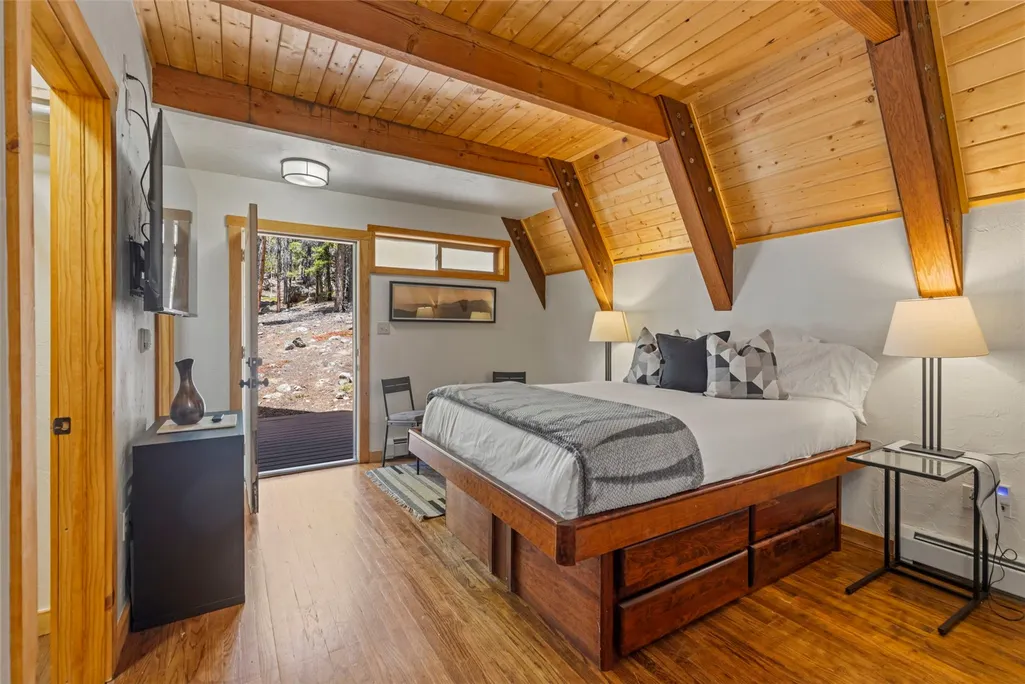
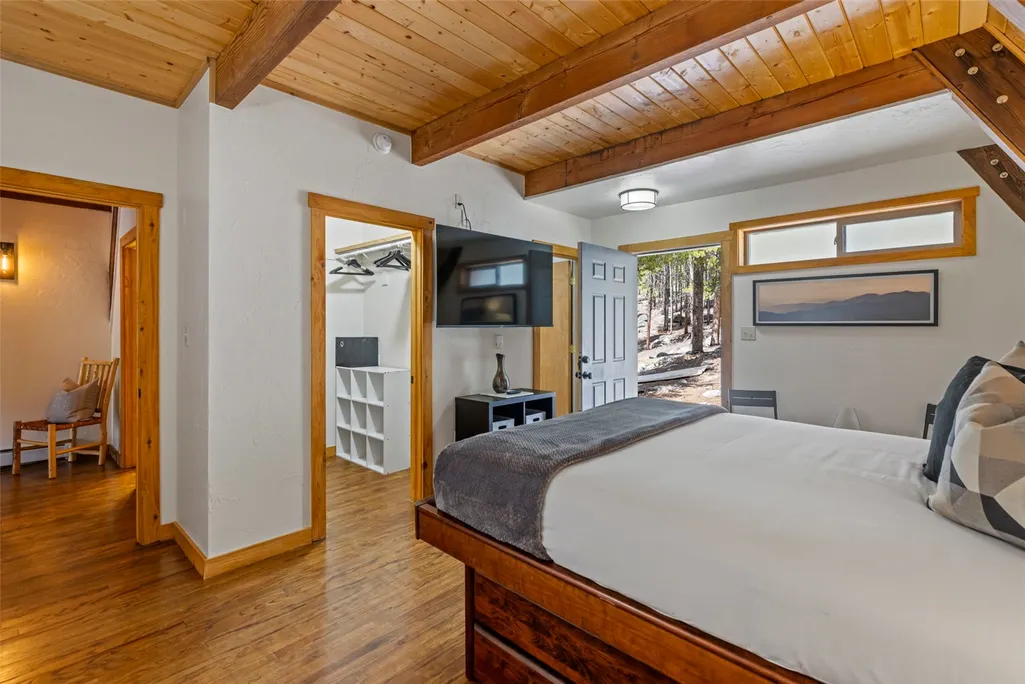
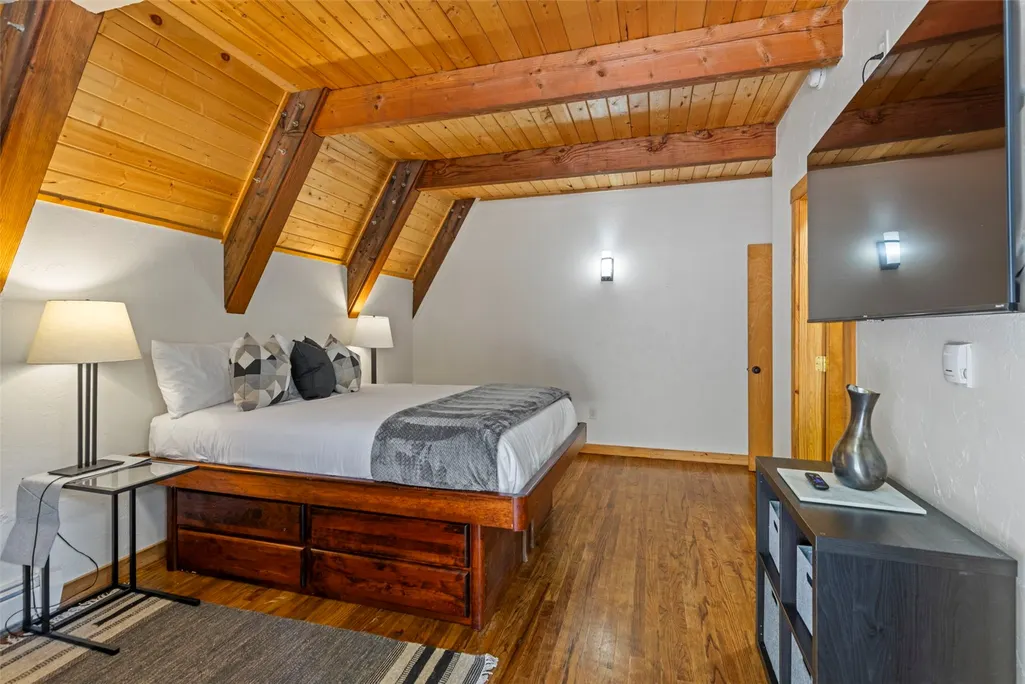
- Bedrooms2
- Full Bathrooms2
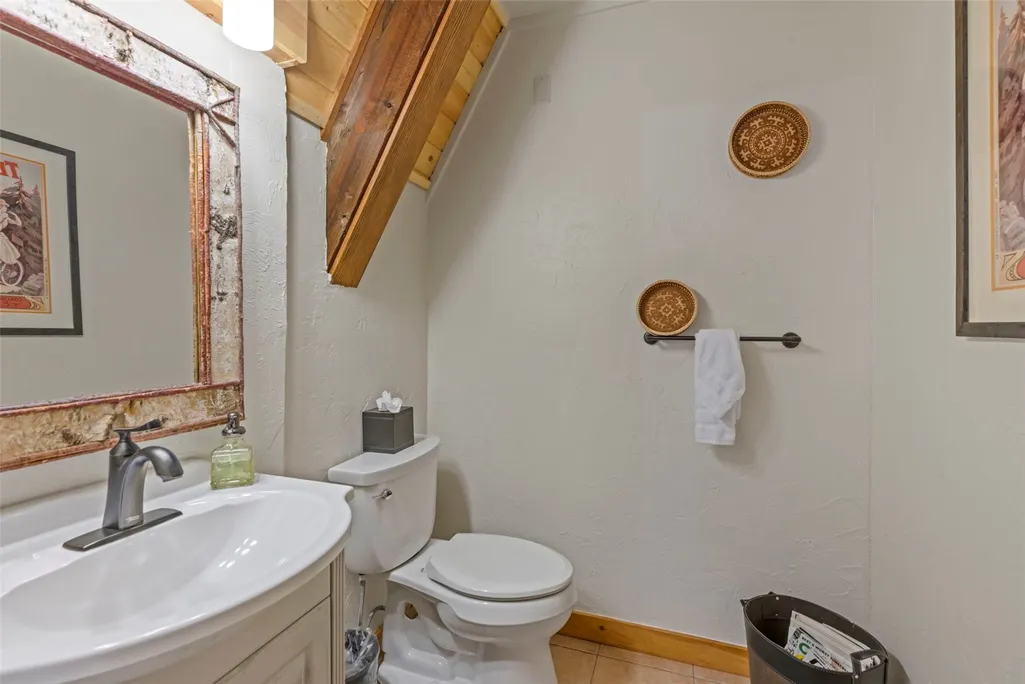
- Half Bathrooms1
- Sqr Footage2532
- Lot Size7.28 Acres
Data Source:
Altitude MLS, Inc.
Property Description
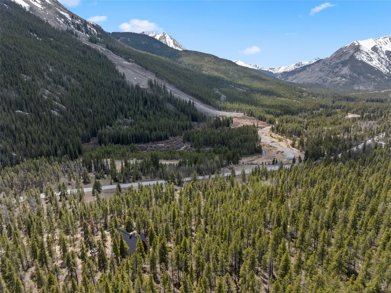
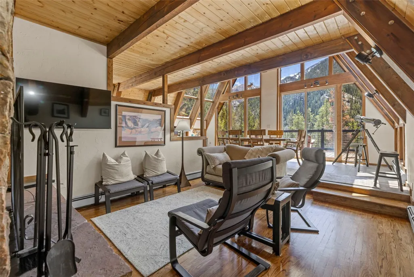
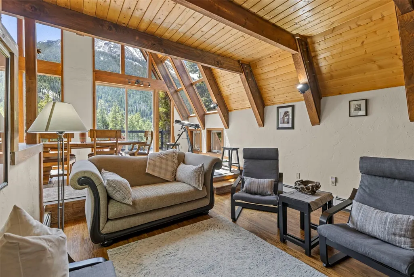
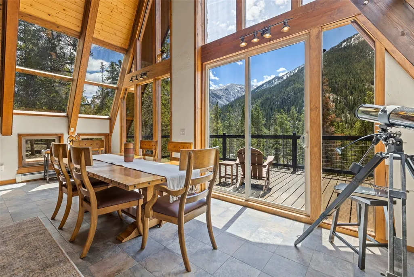
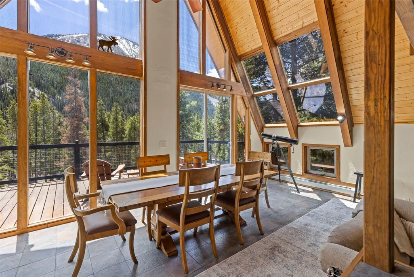
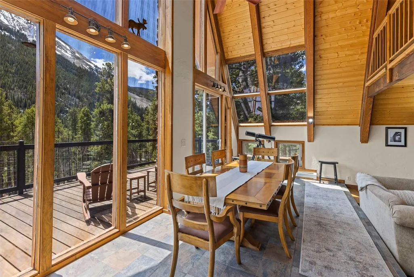
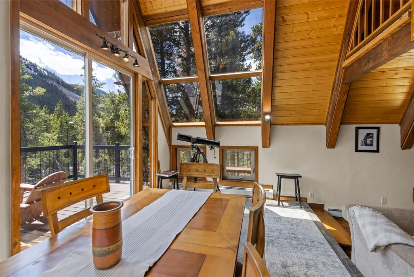
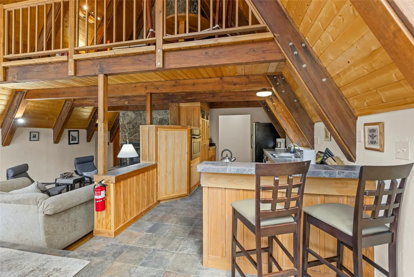
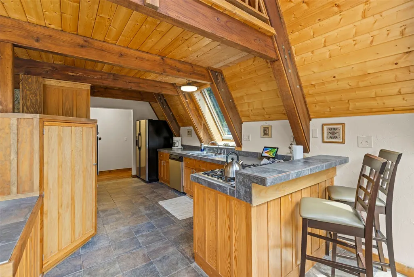
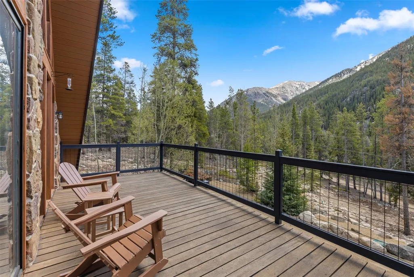
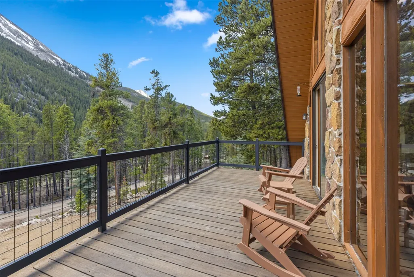
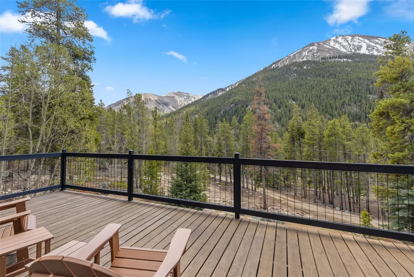
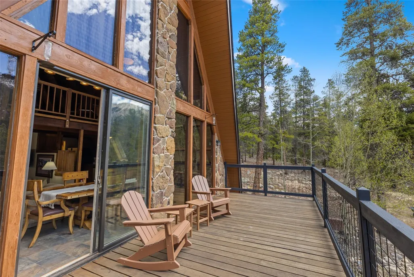
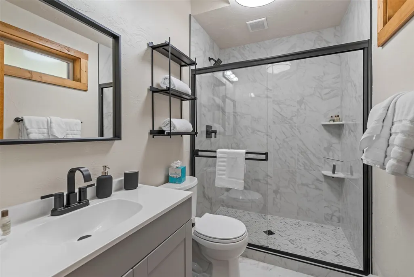
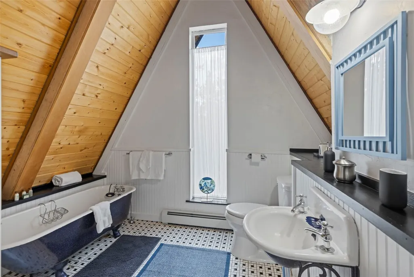
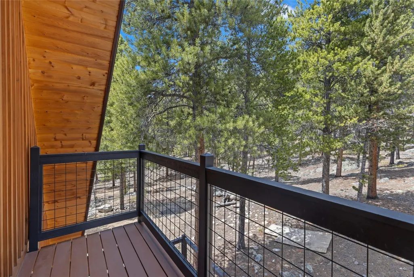
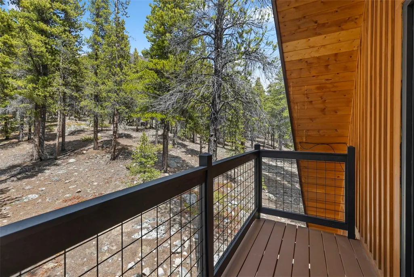
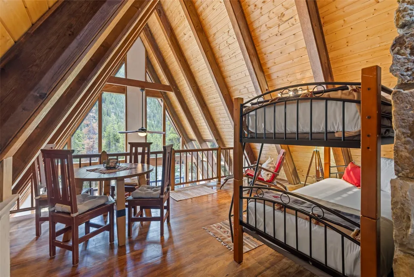
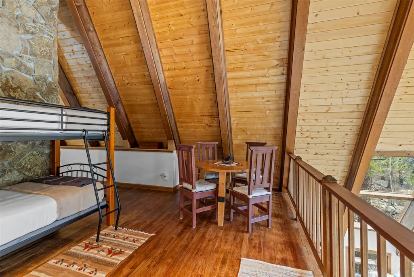
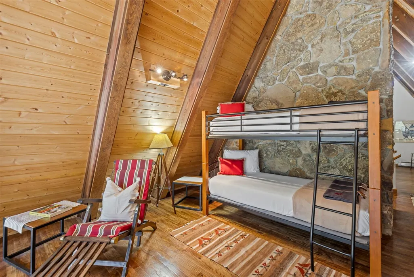
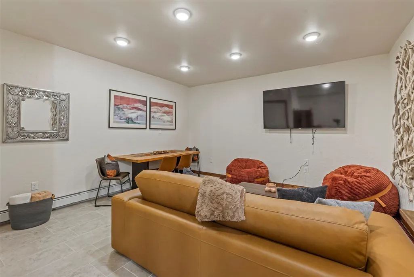
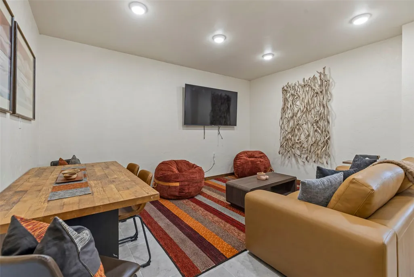
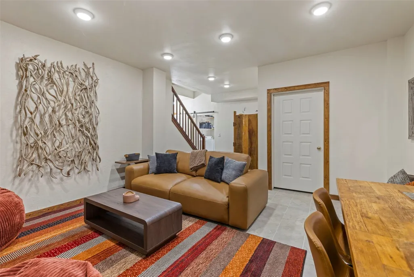
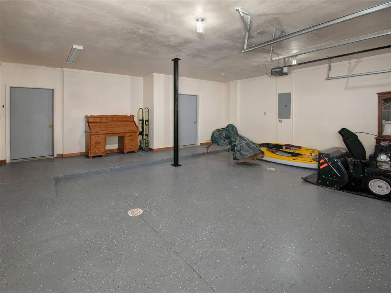
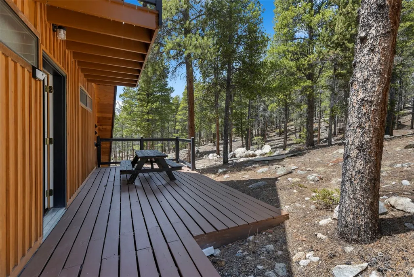
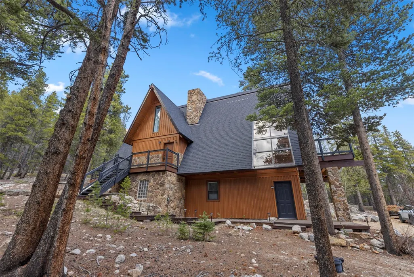
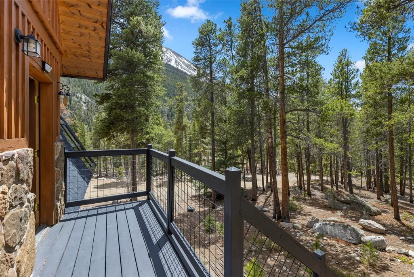
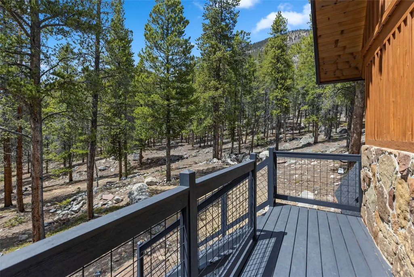
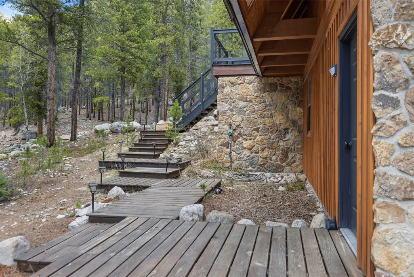
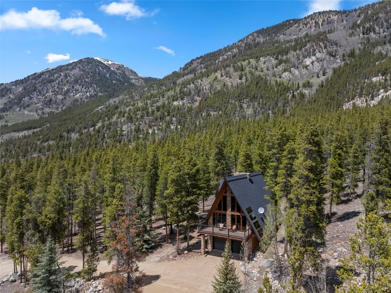
Bordering National Forest and set on over 7 private acres, this mountain retreat captures sweeping views of La Plata Peak and the surrounding forested landscape. Thoughtfully updated throughout, recent improvements include fresh interior and exterior paint, a fully remodeled primary bathroom, new tile flooring in the bonus room, an epoxy-finished garage, plus a new septic system and well. Newly stained decks with updated railings create the perfect setting to relax and take in the incredible scenery. Ideally located just 6 miles from Twin Lakes, enjoy quick access to fishing, kayaking, paddleboarding, and boating on Coloradoâs largest glacial lake. Surrounded by endless outdoor recreation, including hiking trails, climbing areas, and miles of nearby public land to explore. Conveniently situated less than 30 minutes from both Leadville and Buena Vista, offering additional dining, shopping, and year-round adventure.
| Price History | |
|---|---|
| 5/15/2026 | Listed $1,400,000 |
| 8/27/2026 | 6$1,316,000 |
General Features
| Sewer | Septic Tank |
|---|---|
| Heating | Baseboard,Hot Water,Propane |
| Utilities | Electricity Available,Propane,Septic Available |
| Possession | Delivery Of Deed |
| Roof | Architectural,Shingle |
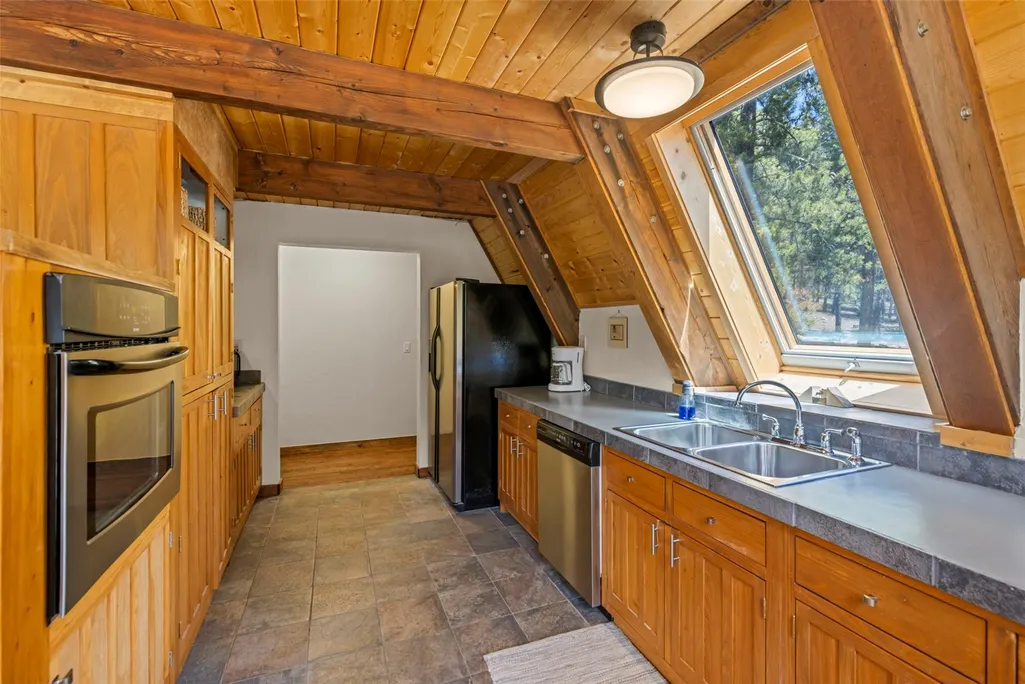
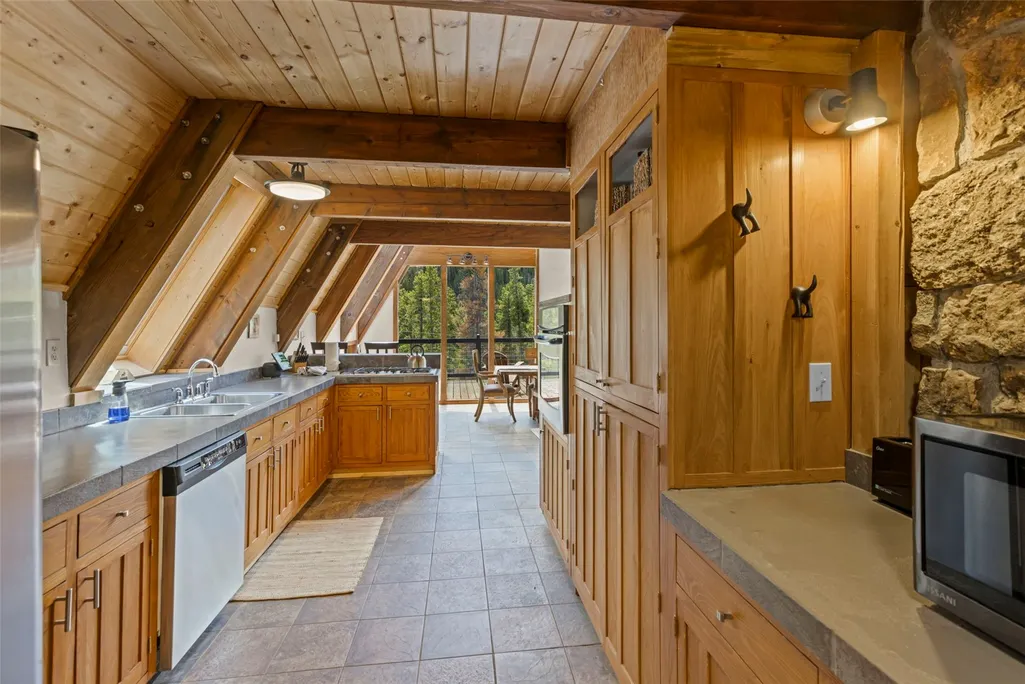
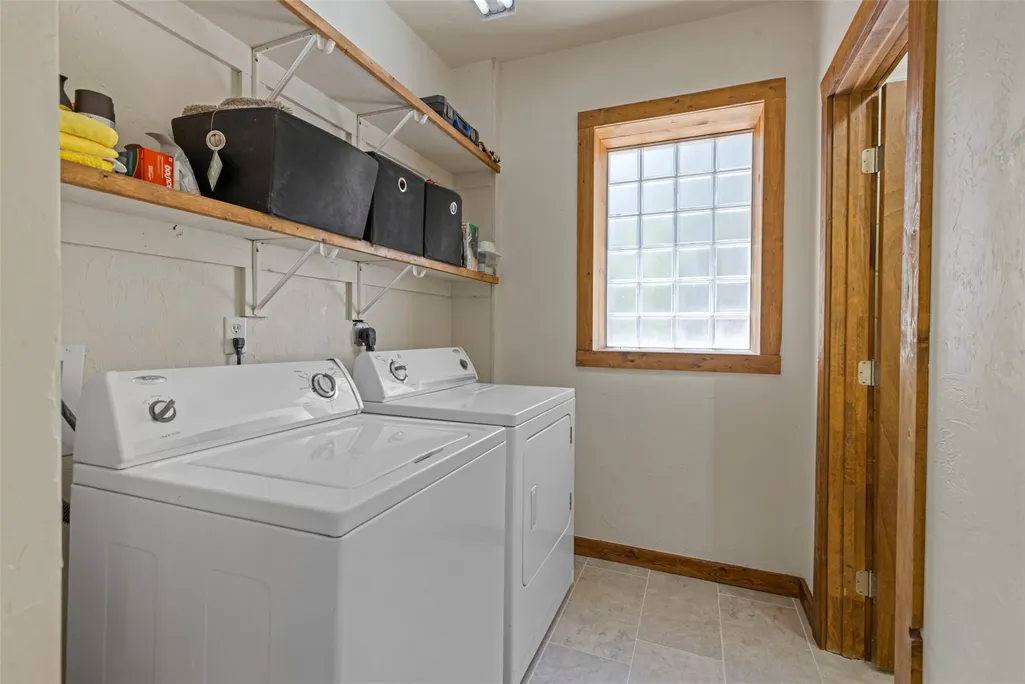
| Appliances | Built-In Oven,Cooktop,Dryer,Dishwasher,Disposal,Microwave,Refrigerator,Washer,Washer/Dryer |
| Garage Spaces | 2 |
| Patio/Porch Features | Deck |
| Architectural Style | Chalet/Alpine |
| Construction Materials | Rock,Wood Siding,Wood Frame |
| Exclusions | No,tbd |
| Pets Allowed | Yes |
| Year Built | 2006 |
| View | Mountain(s),Southern Exposure,Trees/Woods |
| Levels | Three Or More,Multi/Split |
| Property Subtype | Single Family Residence |
| Tax Year | 2025 |
| Current Use | Residential |
| Ownership | Fee Simple |
| Community Features | Trails/Paths |
| County | Lake |
| Property Type | Residential |
| Attached Garage | Yes |
| Subdivision Name | TWIN LAKES |
| Facing Direction | South |
| Garage Y/N | Yes |
| Building Features | Not Applicable |
| Total Rooms | 10 |
| Full Baths | 1 |
| Status | Active |
| Directions | Take HWY 24 to HWY 82 West. Continue past Twin Lakes for approximately 6 miles. Look for the Realtor sign and the address posted on the tree to the right. |
| City | Twin Lakes |
| Zoning Description | Single Family |
| MLS Area | Leadville |
| Lot Size Units | Acres |
| Lot Size Square Feet | 317116.8 |
| Green Building Verification Type | Unknown |
| Tax Annual Amount | 4892 |
| Property Condition | Resale |
| MLS Area Minor | Unknown |
| Virtual Tour | https://my.matterport.com/show/?m=82sKSUdbYfg&brand=0 |
| Standard Status | Active |
| Occupancy Type | Tenant |
| Ownership Type | Sole Proprietor |
| Property Sub Type Additional | Single Family Residence |
| PostalCity | Twin Lakes |
| Legal Description | #04078 PT CRYSTAL LAKE PLACER,20-11-81 ALSO 28/29/30-11-81,CONTAINING 7.280 A AKA TRACT B-1 (DES,474/447-50) 393/511 405/121 442/455,456/285 456/292 456/41 460/189 468/109 474/447-450,479/752 479/753 |
Interior Features
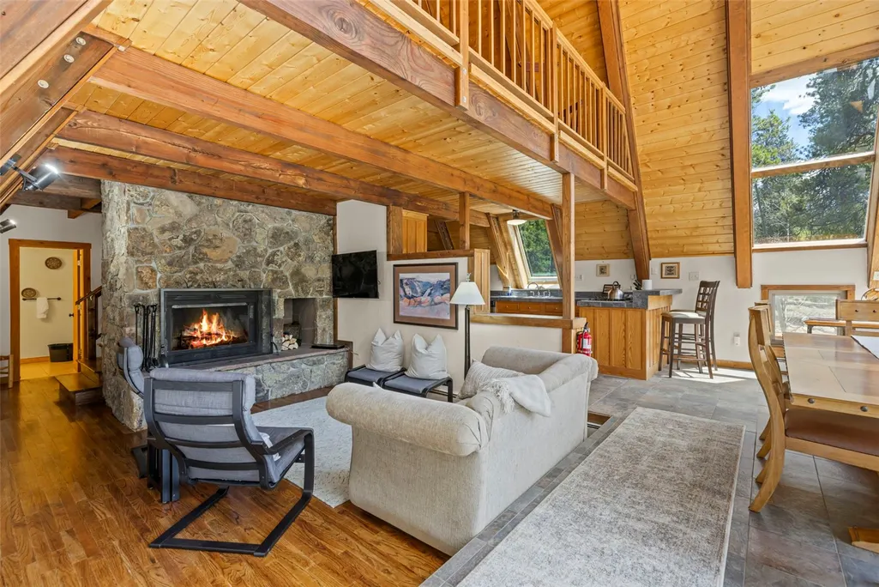
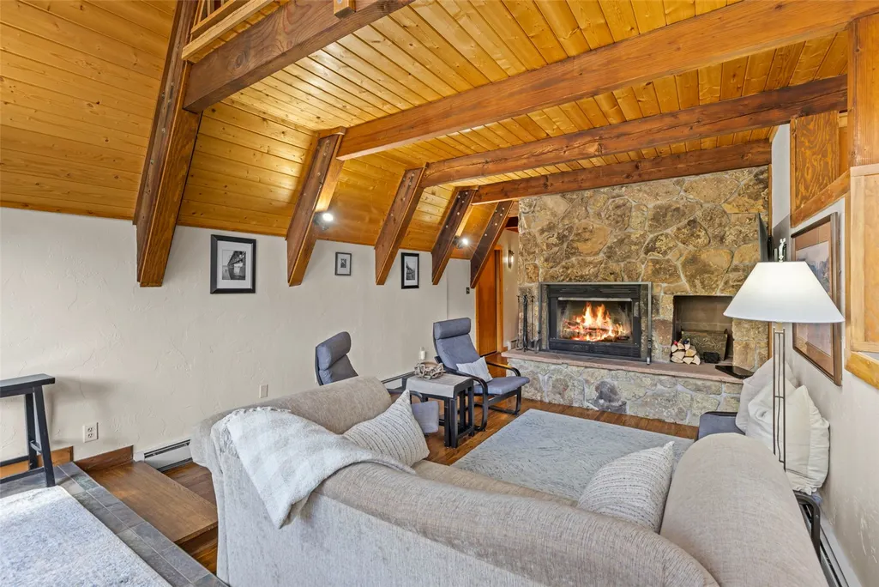
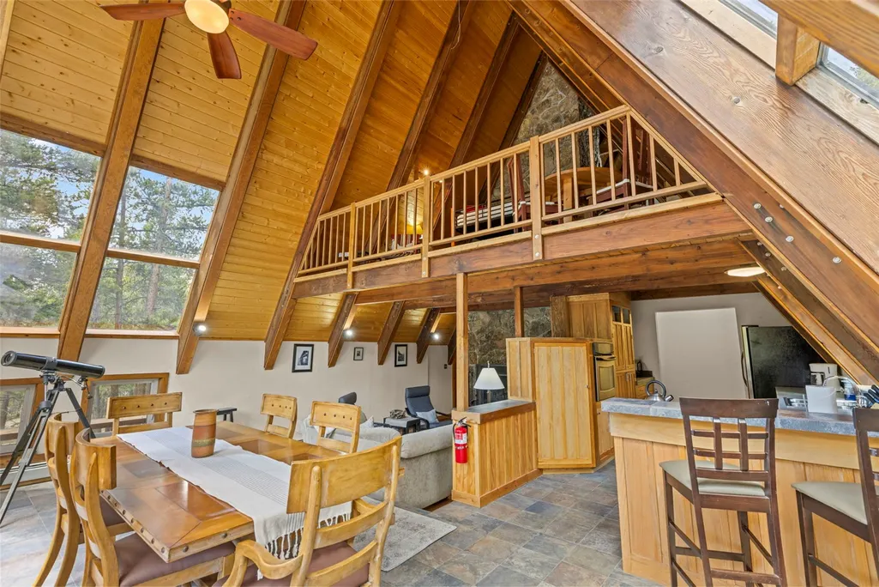
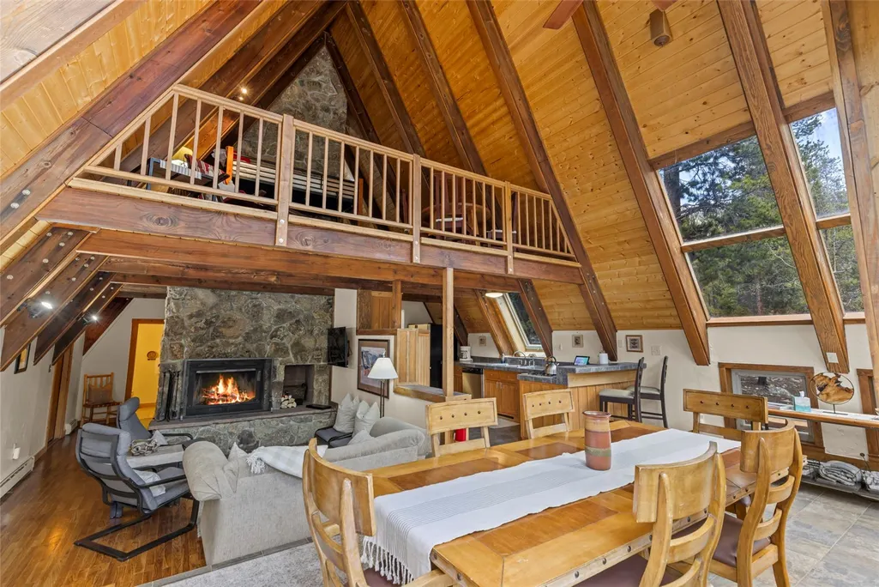
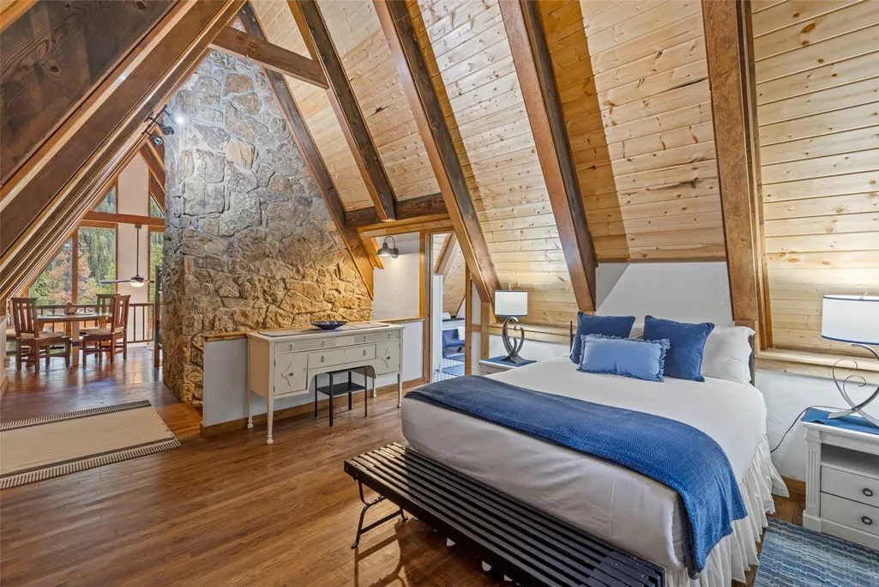
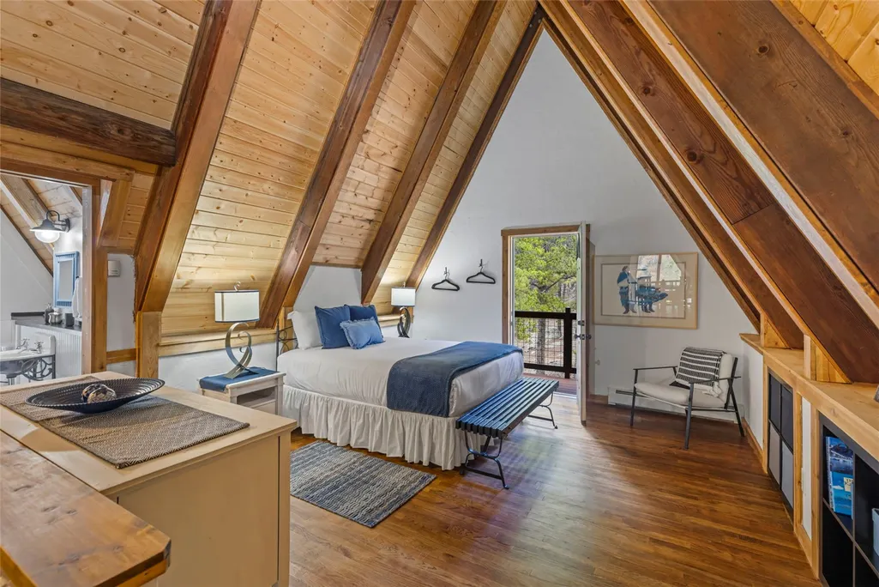
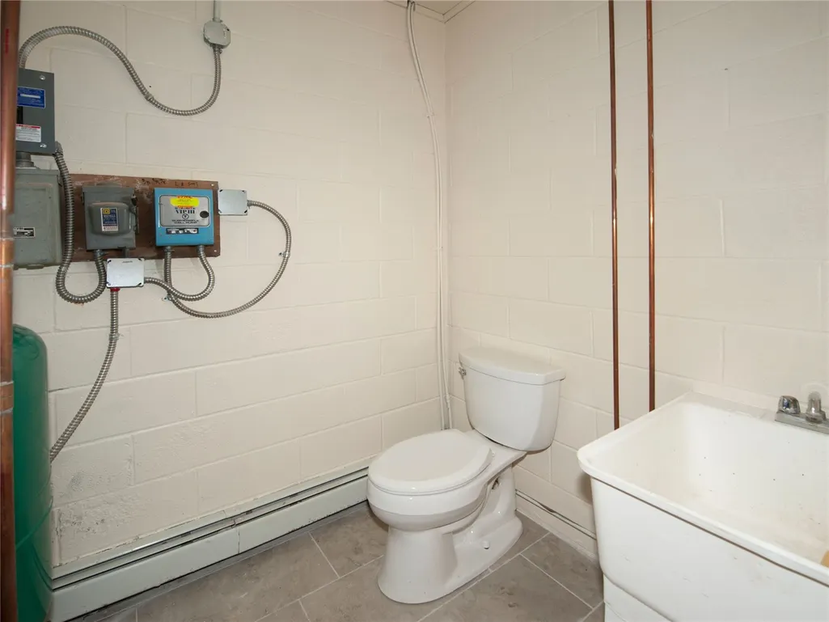
| Interior Amenities | Ceiling Fan(s),Entrance Foyer,Eat-in Kitchen,Fireplace,Granite Counters,Tongue and Groove Ceiling(s),Primary Suite,Open Floorplan,Utility Sink,Vaulted Ceiling(s),Utility Room |
|---|---|
| Basement | Finished |
| Flooring | Carpet,Tile,Wood |
| Furnished Y/N | Partially |
| Total Fireplaces | 1 |
| Fireplace Features | Wood Burning |
| Basement (Y/N) | Yes |
| Heating Y/N | Yes |
| Fireplace Y/N | Yes |
| Half Baths | 1 |
| 3/4 Baths | 1 |
| Total Bedrooms | 2 |
| Entry Level | 1 |
| Room Type | Great Room,Media Room,Recreation,Utility Room |
| LivingAreaSource | Owner |
| Total Baths | 3 |
Exterior Features
| Parking Features | Attached,Driveway,Exterior Access Door,Finished Garage,Garage,Insulated Garage,Lighted,Parking Pad,Storage |
|---|---|
| Lot Features | Borders National Forest,Many Trees,Secluded |
| Water Source | Private,Well |
| Lot Size Area | 7.28 |
| Foundation Details | Poured |
| Building Area Total | 2532 |
| Lot Size Acres | 7.28 |
| Road Surface Type | Dirt |
| Lot Size Source | Public Records |
| Other Equipment | Satellite Dish |
| Road Responsibility | Private Maintained Road |
Amenities
- Foreclosure
- Views
- Short Sale
- New Construction
- Adult 55+
- Lease To Own
- No HOA Fees
- Furnished
- Primary On Main
- Air Conditioning
- Seller Finance
- Green
- Fixer Upper
- Horse
- Golf
- Fireplace
- Deck
- Garage
- Basement
- Pool
Property vs Single Family Average in 81251
Price
Taxes
Year Built
Visits
 Copyright © 2026 Altitude MLS, Inc., a wholly owned subsidiary of Altitude REALTORS®. All rights reserved. The information being provided is for the consumer's non-commercial, personal use and may not be used for any purpose other than to identify prospective properties consumer may be interested in purchasing. The information provided is not guaranteed and should be independently verified. You may not reprint or redistribute the information, in whole or in part, without the expressed written
